
Warmth Meets Modern Function: A Kitchen and Bath Renovation in Summit County, Colorado
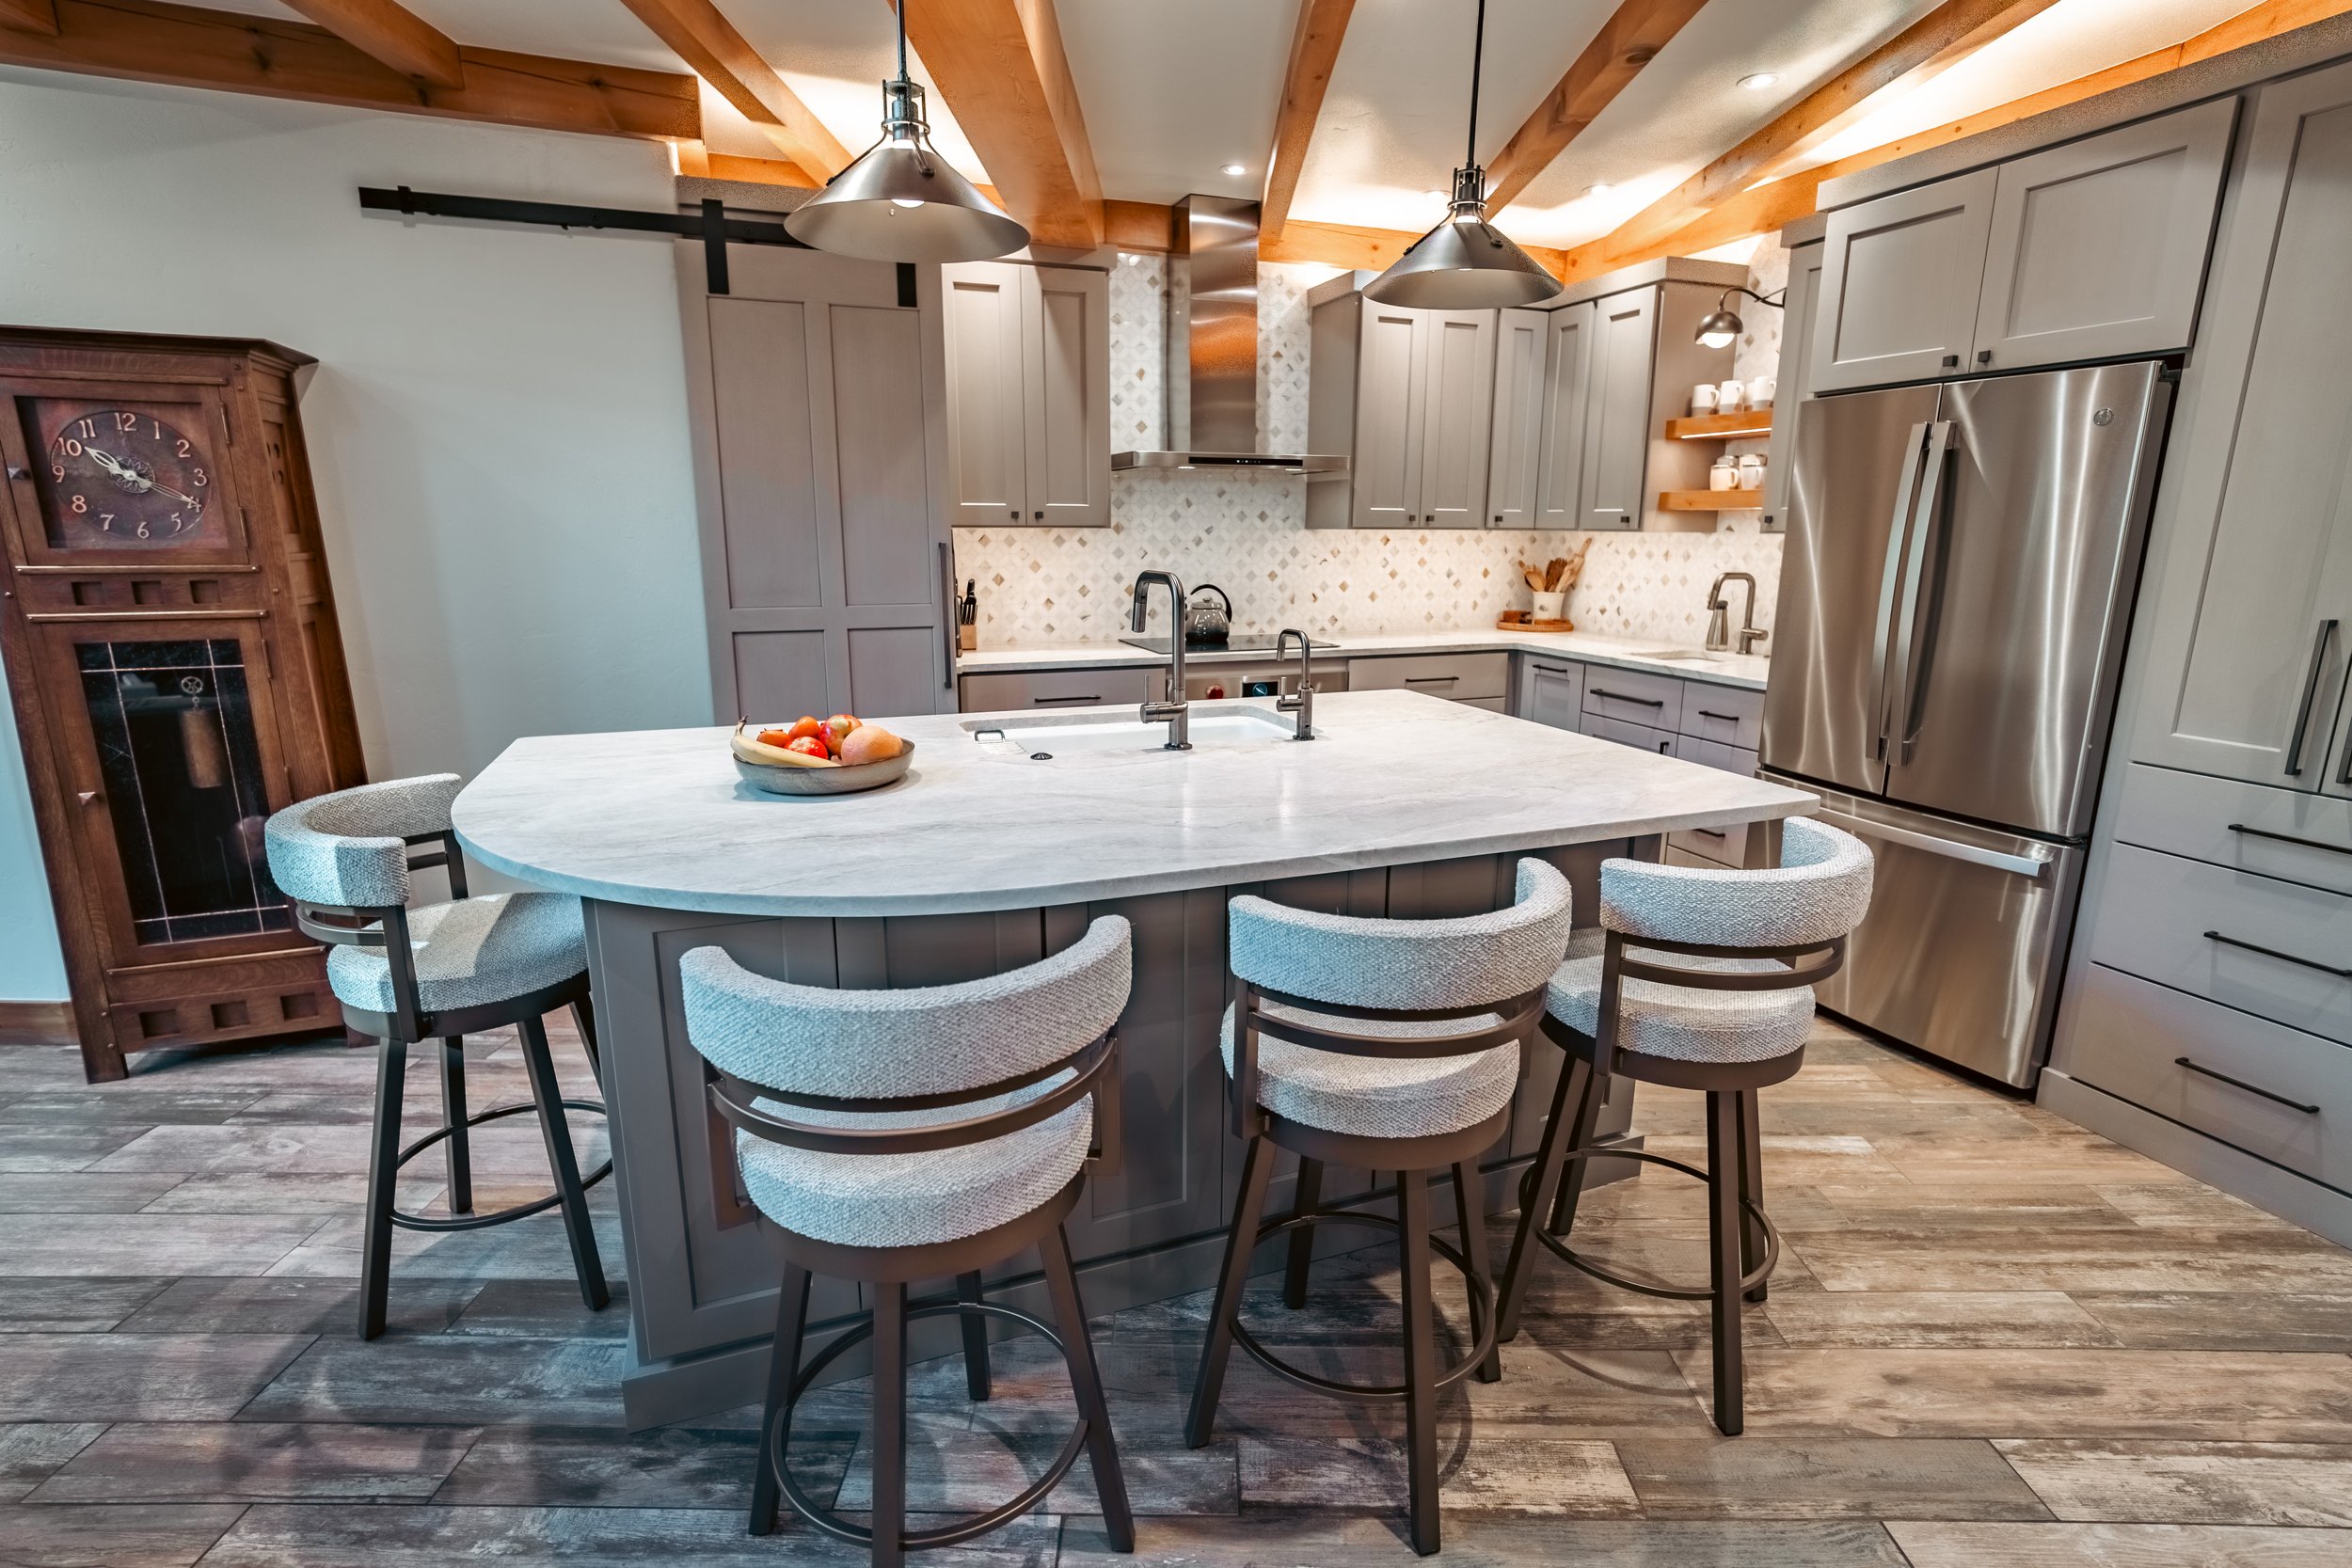
The best mountain homes strike a balance that's surprisingly hard to get right. They feel warm and welcoming, the kind of place you want to linger on a snowy afternoon or spend nice summer evening with friends, while still working hard with the modern, functional features a busy household needs. When a Summit County family came to us wanting exactly that balance across their kitchen and bathrooms, we saw the chance to build something both beautiful and genuinely livable.
As experienced kitchen and bathroom remodelers in Summit County, CO, this is the kind of project we love most at Custom Mountain Renovations. What follows is a look at how we reimagined the heart of this home, room by room, blending rich natural materials with smart, thoughtful design.
A Kitchen Opened to the Whole Home
The kitchen is where this renovation started, and it's where the transformation is most dramatic. The original space was hemmed in by large structural columns that closed off the floor plan and broke up the flow of the home. Removing the columns were the single biggest move of the project, and it changed everything. With the columns gone, the kitchen now opens cleanly into the surrounding living space, allowing light in and giving the family space to gather.
To keep that newly open ceiling feeling warm rather than cavernous, we installed reclaimed wood beams overhead. Reclaimed materials are something we return to again and again, because they carry a sense of history and texture that brand-new lumber simply can't replicate. Between the beams, we integrated drywall to bounce light around and brighten the entire space, then layered in overhead lighting so the kitchen feels just as good after sunset as it does at midday.
Custom Cabinetry Built Around How They Live
Storage and craftsmanship define this kitchen. We brought in custom cabinetry from Custom Woodwork Products, designed specifically around the way this family cooks and entertains. Tall base cabinets maximize storage without crowding the room, and integrated cabinetry lighting gives the whole kitchen a soft, finished glow.
The details are where a custom kitchen really earns its keep. We added a custom countertop cabinet to keep small appliances handy but out of sight, a back-of-pantry-door storage feature to use every inch of space, and a custom upper swing-out spice organizer that puts everything within easy reach. A dedicated hutch serves as both a focal point and a home for specialty dinnerware, while a dry bar carves out a spot for entertaining. We also relocated the kitchen sink, prep sink, range and hood to better suit the new layout, because a great kitchen works around the cook, not the other way around.
A Statement Island and Showpiece Surfaces
At the center of it all sits a generous kitchen island with seating for four, designed as the natural gathering point of the home. It houses ample cabinetry storage and includes pop-up electrical provisions, so charging devices or plugging in a mixer never means stretching a cord across the room.
For surfaces, we chose Taj Mahal quartzite countertops, prized for their warm, flowing veining and exceptional durability, an important quality in a home that has to stand up to Colorado's four seasons. A custom natural stone backsplash tile runs from countertop to ceiling, drawing the eye upward and tying the whole room together. The result is a kitchen that feels rich and grounded, yet bright and entirely modern.
This kind of high-end kitchen remodeling is at the core of what we do across Silverthorne, Frisco, and Breckenridge, and no two kitchens we build are ever quite alike.
Inside the Primary Bathroom
With the kitchen reimagined, we turned to the bathrooms, carrying the same attention to detail into the primary bath. The brief here was practical: a room that handles a busy household's daily routine without feeling crowded, finished to the same standard as the rest of the home.
We started with large format tile, which keeps grout lines to a minimum and makes the space read as clean and open. The shower is the standout. We built a full steam shower and enclosed it with custom shower glass cut specifically for the space, so the lines stay crisp and the glass fits the opening exactly rather than relying on an off-the-shelf panel.
The vanity was designed for two people to use at once without getting in each other's way. An undermount trough sink with a double faucet gives each person their own space while keeping the countertop clean and uninterrupted, and an LED-lit mirror puts bright, even light right where it's needed. Storage got the same level of thought, down to powered drawers that open at a touch. These are the kinds of details that take a bathroom from simply finished to genuinely well built.
As dedicated bathroom renovators in Summit County, CO, we believe these rooms deserve the same care and craftsmanship as any other part of the home. A bathroom should feel personal, calming, and unmistakably yours.
A Powder Bath With Polished Character
Smaller spaces are an opportunity to have a little fun, and the powder bathroom is proof. Here we kept things refined but full of character, anchoring the room with a vessel sink set atop a custom natural stone countertop. Natural stone brings a one-of-a-kind quality to the space, no two slabs are ever identical, and it gives guests a memorable first impression in a room that's often overlooked. It's a small space, but it carries the same level of intention as every other room in the house.
Why Homeowners Choose Custom Mountain Renovations
Renovating the rooms you use every single day takes trust, and we work hard to earn it. Eli Brown founded Custom Mountain Renovations on a straightforward idea: treat every client's home with the same care we would give our own, and keep them in the loop at each stage so there are no surprises along the way. In practice, that looks like honest timelines, steady communication, and a crew that respects your home while the work is underway.
It also means building for where we live. Mountain homes contend with heavy snow, dry winters, and wide temperature swings, so we choose materials and methods that stand up to those conditions instead of working against them. Combine that local experience with a real love of the craft, and you get a kitchen and bath that look sharp on the first day and keep performing for years. That is the standard we hold ourselves to as a kitchen and bathroom remodelers in Summit County, CO. Browse more of our completed work in our project gallery.
Let's Talk About Your Kitchen and Bath
Maybe you want to take out a wall and finally open up a cramped kitchen, or build the steam shower you've had in mind for years. Whatever the project, it starts with a conversation about how you actually use the space and what you would change. We handle kitchen and bath renovations in Summit County, CO for homeowners in Silverthorne, Frisco, Breckenridge, and the towns around them, and we're always glad to walk through what the process would look like for your home.
Dream it. Design it. Do it. Reach out to Custom Mountain Renovations and tell us what you have in mind.